A Home Office Under a Sloping Ceiling
An attic room looks bigger on the floor plan than it feels in person. The floor area is real, but much of it sits under a ceiling too low to stand beneath. People respond in two ways: they avoid the low side entirely and cram everything into the high middle, or they push the desk into the eaves because that is where the wall is, and then hit their head every time they stand up. Neither uses the room well. A sloping ceiling simply asks you to plan in three dimensions, matching each activity to the height it needs.
The key is that sitting and standing need very different headroom. A seated person occupies a much lower envelope than a standing one, and plenty of the space under a slope is perfectly usable while sitting. The moment of transition, getting up from the chair and stepping away, is what needs full height. Plan that moment into the high part of the room, let the work surface reach toward the low part, and use the lowest areas for storage you reach occasionally.
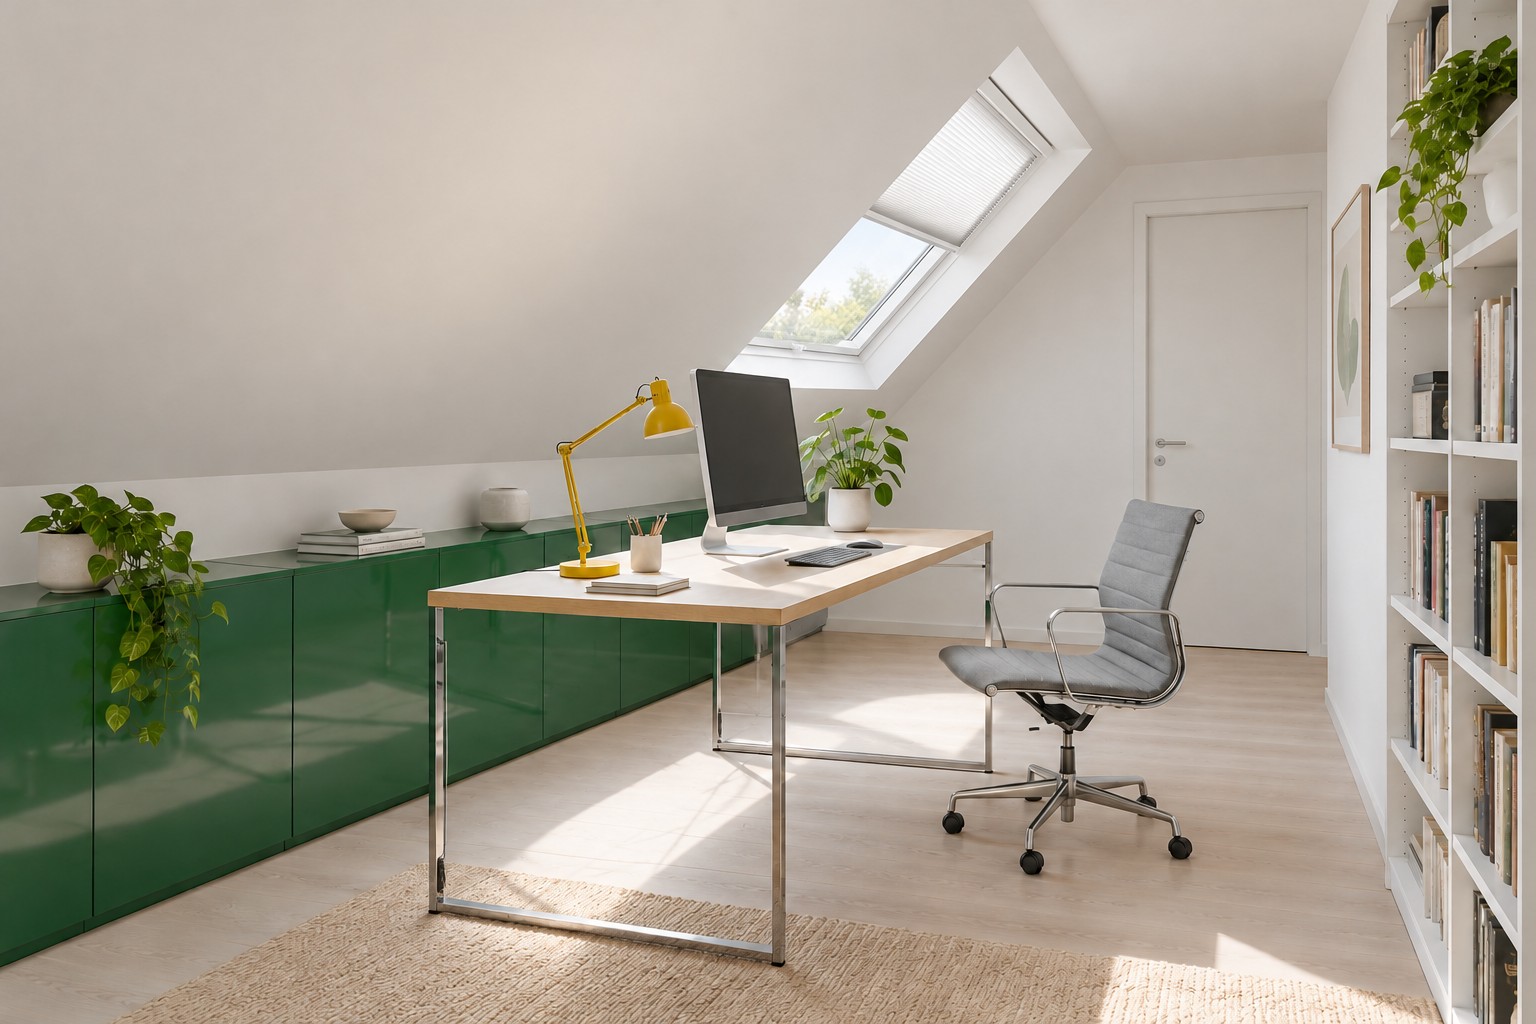
Image credit: pxef.com. AI-generated design concept.
This proposal is based on a hypothetical section with explicit dimensions. The attic room’s floor is 3.6 by 4 metres, about 11.8 by 13.1 feet. Along the left side, a knee wall rises 1 metre from the floor, and from there the ceiling slopes up at about 45 degrees until it reaches 2.4 metres, 1.4 metres in from the knee wall. The rest of the room, a strip 2.2 metres wide, has a flat ceiling at 2.4 metres. A roof window sits in the slope, to one side of the desk. The desk is 120 by 70 centimetres on a slender chrome frame with a pale timber top, placed parallel to the knee wall but pulled 40 centimetres away from it. Low emerald cabinets sit under the eaves along the rest of the knee wall. A citrus-yellow task lamp stands on the desk. These are design assumptions for illustration; your own room needs its own measurements.
The chrome legs and cross-bracing keep the desk light against the long emerald storage fronts. The yellow articulated lamp adds a small sharp accent, while the grey chair is pulled toward the higher part of the room. The roof window sits farther along the slope toward the door end, with a fitted shade controlling the daylight. The visible roof section explains the idea; it cannot certify the proposed clearances.
Start by measuring the ceiling as a section, not just the floor. Stand at the knee wall with a tape and record the ceiling height at regular intervals as you walk toward the high side, every 20 centimetres or so. Plot those heights against distance and you have a simple cross-section of the room. Then measure yourself, or whoever will work there: the height of the top of the head when sitting in the chair you intend to use, and the height when standing, plus a little clearance for hair, posture and the way people rise from a chair at an angle. Those two numbers decide where everything goes.
Now place the chair’s transition zone first. In this scenario, the ceiling reaches its full 2.4 metres at 1.4 metres from the knee wall. The desk’s front edge sits 1.1 metres from the knee wall, so the chair’s working position is around 1.1 to 1.3 metres out, and when the chair rolls back to let you stand, you rise at around 1.4 to 1.6 metres, in the full-height zone. The sloping ceiling over the seated position is around 2.1 to 2.3 metres, above the assumed seated position; actual clearance must be checked with the person and chair in place. That is the arrangement to aim for: seated work partly under the slope, standing up in the clear.
Pulling the desk away from the knee wall feels wasteful at first and is essential. Pushed hard against the knee wall, the back of the desk sits under a ceiling only about 1 metre high, and the monitor, which rises well above the desk surface, would run into the slope. Forty centimetres out, the ceiling above the back of the desk is about 1.4 metres, and it rises farther into the room. A low monitor may fit, but measure its complete assembled height and depth against that sloping envelope before accepting the desk position. The proposed gap can carry cables; keep plugs accessible and any power strip secured in a suitable ventilated position away from feet.
Low storage belongs where the headroom ends. Along the rest of the knee wall, emerald cabinets around 60 centimetres high fit easily under the slope. They are reached by stepping in from the full-height area, bending and opening a drawer, which is fine for archives, spare paper, cables and anything used weekly rather than hourly. The things you need constantly, current papers and the headset, belong on the desk or a tray beside it, within reach from the seat, so you are not crouching under the eaves twenty times a day. Check that drawer and door openings work with the slope above them. A cabinet door that swings up or a tall drawer may catch on the ceiling.
The high side of the room holds what needs height: a tall bookcase or wardrobe against the full-height wall, the route through the room and the door. Keep the route in the full-height strip as well, so nobody has to duck to cross the room.
Daylight from a roof window is generous and strong. A window in the slope looks at the sky, which is brighter than most views through a wall window, and it can put a bright patch directly on a desk or a screen. In this concept, the roof window sits in the slope to the side of the desk, so its light falls across the work surface from the side rather than from directly in front of the screen. A fitted blind or shade designed for that window gives control on bright days. Make sure you can reach the window’s handle and the shade’s control from a standing position in the higher part of the room, or with a pole if the window is high; a control you can only reach by climbing onto the desk will not get used. Do not attempt to add or alter roof windows yourself. Any change to the roof is building work that needs the appropriate professionals and permissions.
Equipment access follows the same headroom logic. Sockets on a knee wall can be convenient for a desk placed in front of it, but reaching them may mean kneeling under the slope. Plan a power strip on the desk’s rear edge or in the gap behind it, positioned so you can reach it from the chair, and keep the knee-wall sockets for things that rarely change. Any new electrical points are a job for a qualified electrician. The same goes for anything you might be tempted to mount on the sloping surface itself; attic slopes often hide insulation and services, and fixings need proper advice.
Lighting in an attic needs to fill the low corners as well as the desk. Under a sloping ceiling, a central light leaves the eaves dark and can make the room feel smaller. A task lamp on the desk and a wall or floor light in the higher area spread light more evenly. Pale walls and ceilings help a lot; in this concept, white surfaces bounce daylight and lamplight into the eaves, while the emerald cabinets and the citrus lamp provide colour. Minimal pale timber on the desk top keeps the room warm without the heavy wood panelling attic rooms are sometimes given.
There is a compromise built into this arrangement. With the desk parallel to the knee wall, you face the low side of the room while working. Some people find that sheltered and pleasant; others find it confining. The alternative is a desk placed perpendicular to the knee wall, with one end tucked under the slope and the chair in the full-height area facing along the room. That uses less of the low area and gives a more open view, at the cost of a longer, more awkward reach to the eaves storage. Try both with a table and a chair before deciding.
Anything about whether a room can be used as habitable space, what minimum heights apply or what changes are permitted depends on where you live and is outside this design concept. If those questions apply to your room, check the relevant local rules. The plan here assumes an existing, usable attic room and asks only how to arrange a working office in it.
Before buying anything, sit in a chair where the desk would go, then stand up exactly as you would at the end of a call. Notice where your head goes and how far back the chair needs to roll. Mark that spot on the floor. It is the most important measurement in the room.