Where to Put a Desk in a Small Home Office
A small room can have enough floor area for a desk and still offer only one or two sensible places to use it. The door needs to open, the chair needs to move and the window has a habit of putting light somewhere inconvenient. Start by treating desk placement as a choice between occupied arrangements. The relevant question is what the room looks like with you sitting there, the equipment connected and the storage in use.
The concept below uses a desk against the far wall, with a window on the left and a closed cabinet on the right. A light birch worktop on a slim white frame sits against a vivid citron wall, with a blue geometric shelf above and a red task lamp to one side. A black mesh chair sits slightly back from the desk, and the pale exposed floor makes the route from the doorway easy to see. The tall storage cabinet uses ribbed glass fronts, adding a translucent material rather than another solid block. A few books and plants soften the graphic colors. Its useful feature is the legible arrangement: you can understand where work happens and how someone reaches it.
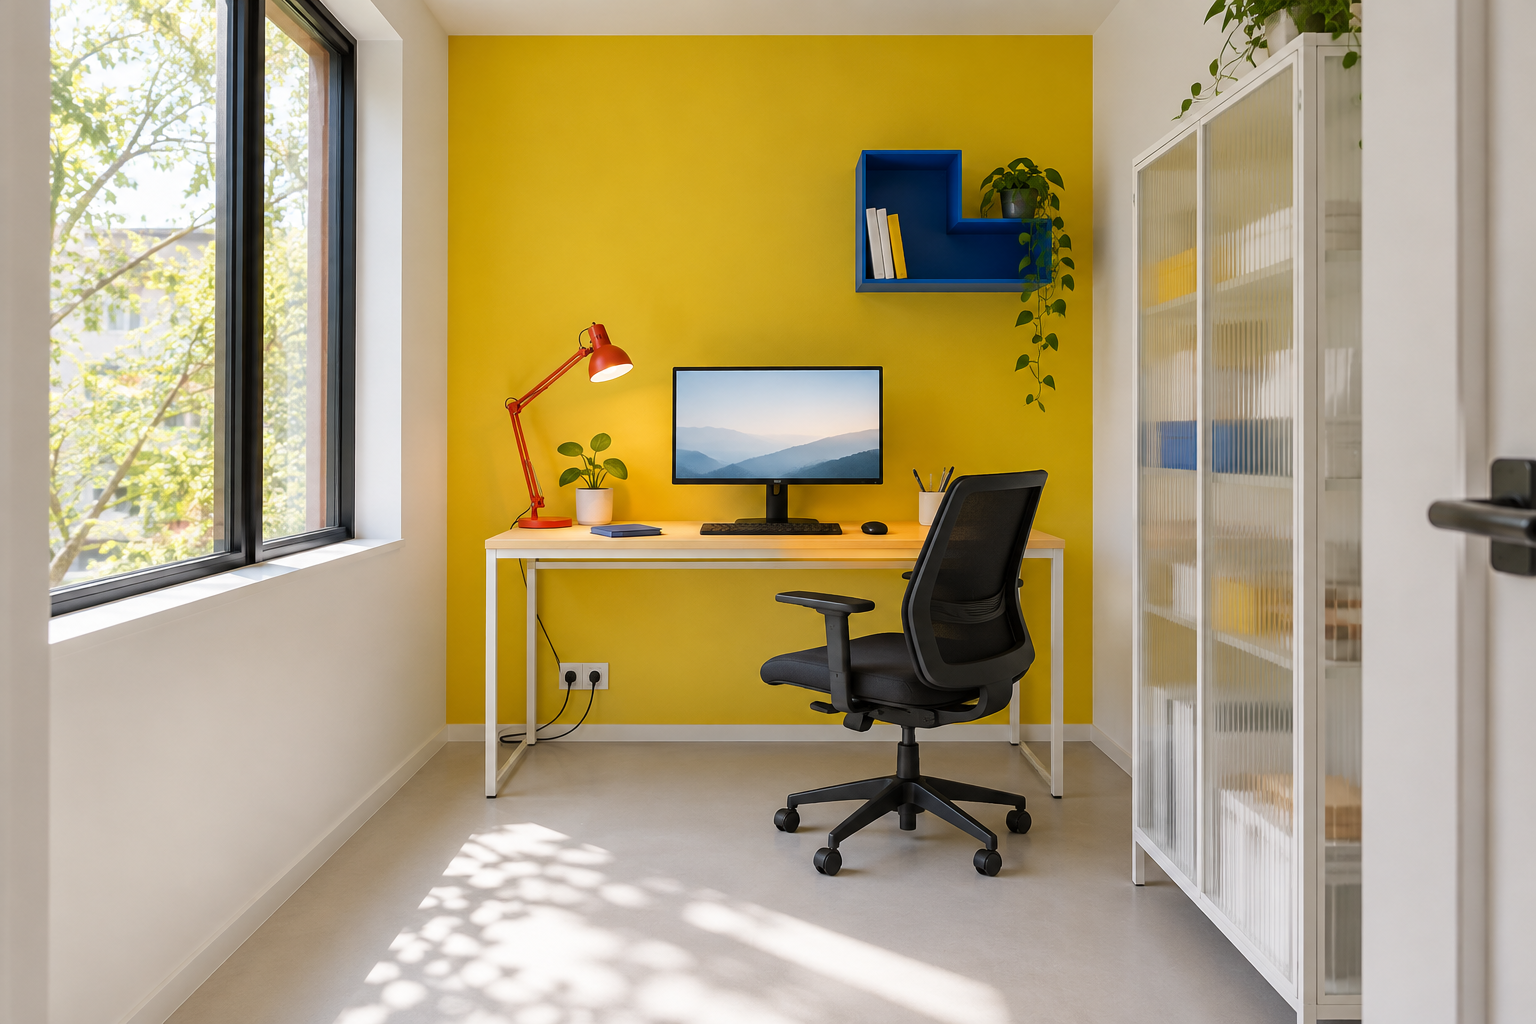
Image credit: pxef.com. AI-generated design concept.
Our design brief assumes a room measuring 2.4 by 3 metres, about 7.9 by 9.8 feet, and a desk measuring 120 by 65 centimetres, roughly 47 by 26 inches. These are starting assumptions for the proposal, not measurements certified by the illustration. The desk is intended for a modest single-screen setup. Before choosing something similar, lay out your own equipment, including the monitor stand, keyboard and mouse. A desk that fits between two walls has passed only the first part of the test.
Facing a wall is often a useful starting arrangement because it leaves the middle of the room available for the chair and access. Power and data cables can follow a relatively short route, and the monitor has a stable visual background. The tradeoff is equally plain: you spend much of the day looking toward a wall. That may suit someone who wants few distractions. Someone who dislikes the feeling can try a different position before committing to furniture. A pleasant paint color helps the view, but it does not change the basic orientation of the working day.
Positioning the desk beside a window offers a way to keep daylight within the room without putting the glazing directly ahead of or behind the screen. In this example, the window is on the worker’s left. The screen faces the chair, with its surface roughly perpendicular to the window wall. That is a sensible arrangement to test for glare, rather than a guarantee of a reflection-free display. The actual result depends on the glass, shade, daylight and equipment. Check the window and screen together at the hours you use them.
A desk directly under the window has an obvious appeal. It uses a stretch of wall that might otherwise remain empty and puts the view in front of you. It can also place a bright opening behind the monitor or make the window awkward to reach. Look at the sill height, handle movement and any radiator before making this the default. A low desk under a high window behaves differently from a monitor standing against full-height glazing. Draw the actual opening and the actual equipment, rather than relying on the familiar phrase “desk with a view.”
Turning the desk into the room can be worthwhile when seeing the entrance or facing a shared space matters to you. It does consume depth that a wall arrangement may leave free. The desk has a working side and a rear side; both need consideration, including what is visible from the door and how cables reach power. Avoid making a loose extension lead the boundary between your office and the rest of the room. If the only workable cable route crosses the entrance, the apparent freedom of a floating desk may come with an everyday inconvenience.
A corner placement can make a compact desk feel settled, especially in a room that also contains a bed or sofa. Check where the chair sits in relation to both walls. A drawer unit at one end and a wall close to the other can leave little room to turn. Corner desks also vary considerably: a shallow triangular surface and a deep L-shaped workstation offer very different working areas. Measure the part you will actually use, then test whether the screen and keyboard can sit in a comfortable relationship to the chair. The outline on a floor plan does not tell the whole story.
Doors are easy to overlook because most furniture photographs show them conveniently out of the way. Mark the swing of the room door and every cupboard door, then repeat the exercise with the chair pulled back. In the illustrated proposal, the entrance remains in the foreground and storage sits to the right. A real room still needs a physical test of those movements. If there is a conflict, changing a cabinet position or choosing shallower storage may be more useful than reducing the work surface until the equipment barely fits. Keep the problem specific: identify which movement fails.
Test the arrangement with the chair you intend to use, if possible. Armrests can meet the underside of the desk, chair bases occupy floor beyond the seat and some chairs need more room to recline. Place temporary objects where desk legs and drawer units would stand. This sounds fussy until a supposedly spacious corner becomes awkward the first time you stand up. The aim is to find the conflict while the furniture is still movable, using objects already in the house rather than an optimistic shopping list.
The final choice should reflect how the room is shared. If another person regularly crosses it, keep their route separate from the chair’s normal movement where the space allows. If you need frequent access to a filing cabinet, do not make that access depend on rolling the chair into the doorway each time. A layout that sacrifices a little symmetry can be easier to live with. Our broader guide to designing around the working day helps establish which activities deserve the best positions.
Try the two strongest arrangements before ordering the desk. Tape the proposed footprint on the floor, use an available table for a short working trial and visit the room at different times. Record one concrete advantage and one inconvenience for each. In a small office, a good placement often feels pleasantly uneventful: the door opens, you reach what you need and the chair moves without a negotiation.