A Guest Room Office With Space to Open the Bed
A guest room office is usually designed on the three hundred or so days a year when nobody is staying. The desk gets the good wall, the bed folds up or sits under a pile of papers, and everything looks fine. Then someone arrives with a suitcase. The bed has to open, the guest needs somewhere to put their things and get dressed, and the person who works there still has a job on Monday morning. Planning for that occupied week is what separates a guest room office from an office with a spare mattress in it.
So start with the guest present. Picture the bed made up and in use, a suitcase open on the floor, a towel over the chair and a visitor who wants to sleep past eight. Then ask what still works. Can you reach the desk without climbing over the bed? Can the wardrobe doors open? Where does the office chair go at night? A plan that only shows the empty room hides every one of those conflicts.
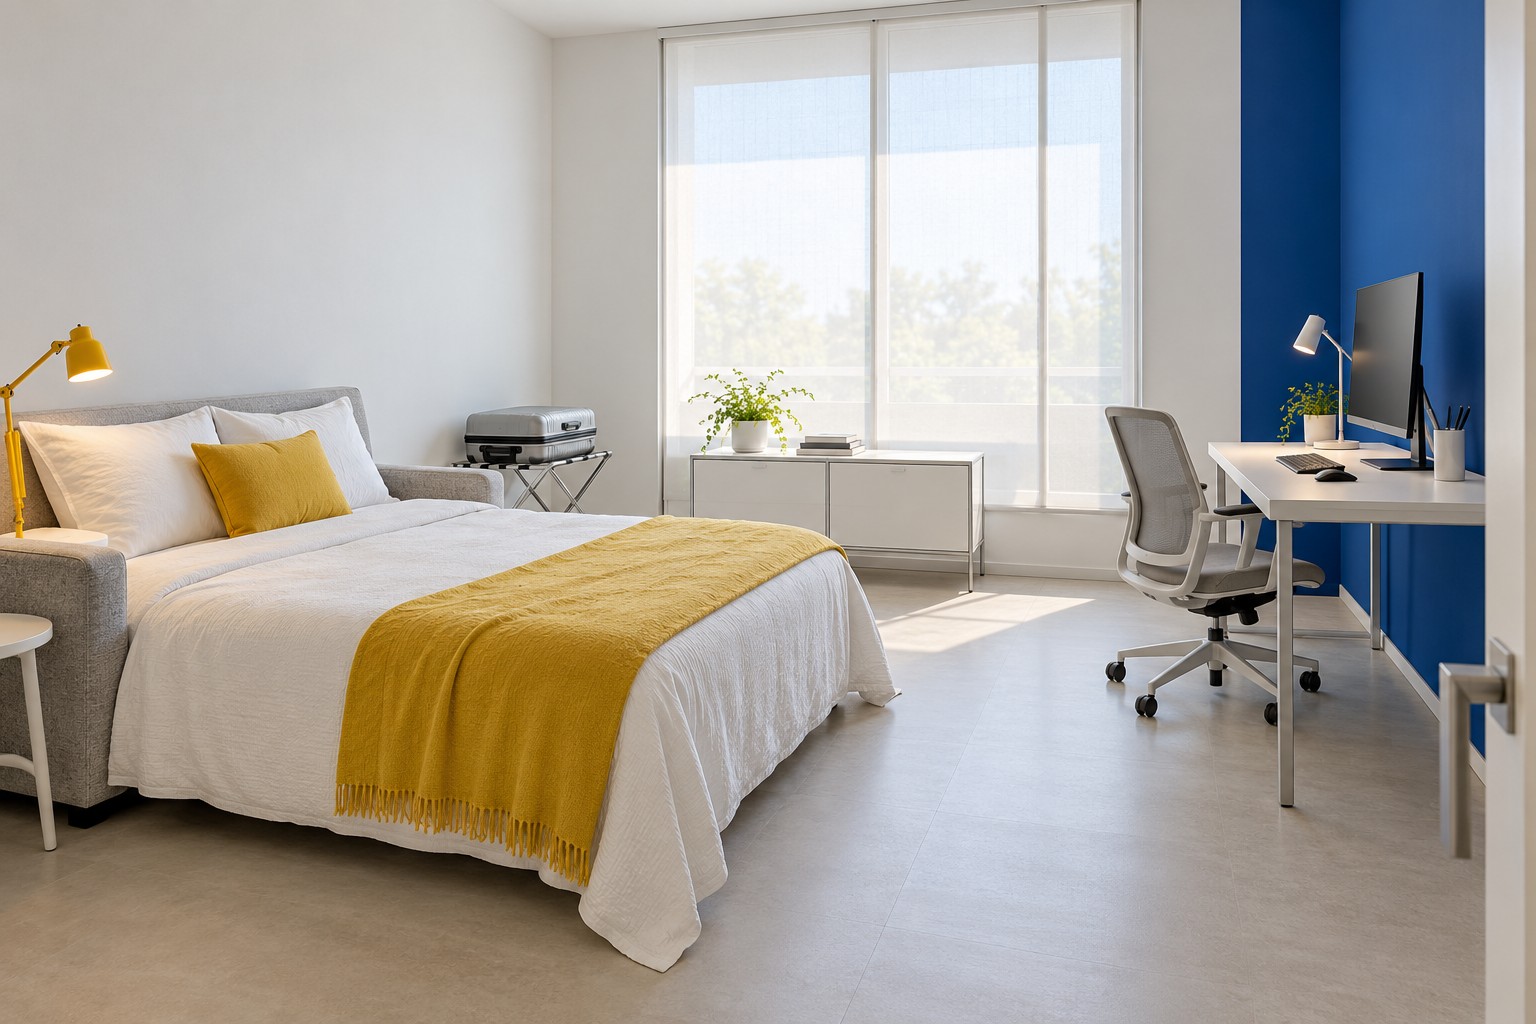
Image credit: pxef.com. AI-generated design concept.
The illustration shows the room in its guest-ready condition: the sofa bed is opened and made up in white with a citrus-yellow throw, the suitcase has its own folding rack, and the desk stands against a cobalt wall section. Light metal legs and translucent window panels keep the furniture visually light, while the clear central floor makes the bed-and-chair relationship visible. The proposal uses that occupied condition as the starting point. The design assumptions are a room of 3.4 by 4 metres, about 11.2 by 13.1 feet, with the window on the far short wall and the door in the right-hand wall, close to the near corner. A sofa bed stands against the near wall on the left, shown open with a 140 by 200 centimetre mattress, about 55 by 79 inches. Including its back and frame, the open bed is assumed to project 210 centimetres into the room and to be about 190 centimetres wide. A separate 120 by 70 centimetre desk, roughly 47 by 28 inches, stands against the right-hand wall at the window end, in front of a painted cobalt wall section. A suitcase rests on a folding luggage rack against the left wall beyond the foot of the bed. These are planning inputs for the concept, not measurements of a real room, and the open dimensions of any actual sofa bed need checking against its specification.
The arithmetic is worth doing because it decides whether the room can host and work at once. With the bed open along the near wall, it occupies the first 2.1 metres of the room’s length and 1.9 metres of its width. That leaves a strip about 1.5 metres wide between the side of the bed and the right-hand wall, which becomes the main route from the door to the desk and window. Beyond the foot of the bed there is roughly 1.9 metres of floor before the window wall. The desk takes the last 1.2 metres of the right wall, and the chair works in the space in front of it. Those remaining dimensions do not establish the chair’s usable pull-back space on their own. Mark the actual chair footprint, sit at the desk and test standing up with the bed open. Moving the desk toward the door can bring its occupied area closer to the bed even when the two furniture outlines still fit on a plan.
The type of bed changes the room more than its mattress size suggests. A sofa bed needs its open footprint and a little room to unfold, usually forward from the seat. When closed it gives back most of that floor, and it offers somewhere to sit during the day. The mechanisms vary widely, so check the open length, the height of the sleeping surface and how much clear floor the product needs to unfold before measuring anything else. Bedding has to live somewhere too, because most sofa beds cannot close with the duvet inside.
A wall bed asks different questions. It folds up against the wall and can leave the floor almost entirely clear, but the area in front of it must be free whenever the bed comes down. A desk placed in that zone has to move first. Wall beds also depend on secure installation. Installation instructions for wall beds stress anchoring the cabinet securely into the wall structure, warn that a poorly anchored bed can fall and cause serious injury, and may recommend a contractor where walls are not conventionally framed. In a rental, that installation may not be allowed at all. Some systems combine a desk with the bed mechanism; if you look at one, check exactly what has to be cleared before the bed is lowered and what the installation requires.
An ordinary bed avoids every mechanism and asks for its full footprint every day of the year. A 140 by 200 centimetre mattress in a frame often occupies something closer to 150 by 210 centimetres, before allowing room to get in and out. In a room of this size, that leaves an office squeezed along one wall and an ever-present bed you work beside. For frequent guests or a room that is mostly a bedroom, it can still be the right answer. For a room that is mostly an office, it tends to make the workstation the thing that gets compromised.
Guest storage is where many of these rooms fail quietly. A hinged wardrobe opposite an open bed often cannot open its doors far enough, and a wardrobe already full of the owner’s clothes and office archive offers the guest nothing. This proposal avoids promising a wardrobe. Instead, the guest gets the folding luggage rack, a few hooks by the door and one cleared drawer in the low storage near the window. That is modest, and it is honest about the space. If your room does have a wardrobe, test its doors with the bed open and decide which shelves the guest can actually use before they arrive.
The suitcase deserves its own position. Visitors open luggage on the floor, often in the middle of the only route. Giving it a rack in the corner beyond the bed’s foot keeps it out of the walk between door and desk, and puts it close enough to the bed to be useful. Try the route with a real suitcase open on the floor, because a closed case leaning against a wall takes up far less room than the open one you will actually encounter.
Light has two clients in this room. The window carries translucent sliding panels, a simple contemporary nod to Japanese screens, which soften daylight for the desk during the day and give a sleeping guest some shade in the morning. They will not black the room out, and a guest who needs darkness may need a separate blind or an eye mask. At the desk, a task lamp lights the work surface. The guest needs a light they can reach from the bed, which in this layout means a small clip or bedside lamp on a stool beside the bed, not the desk lamp across the room.
The chair needs a night-time address. In this arrangement it rolls under the desk with its back to the room, out of the strip between the bed and the wall, so a guest getting up in the dark does not walk into it. Check that the armrests clear the underside of the desk. If they do not, choose another parked position before the guest arrives rather than discovering the problem at midnight.
Then comes the honest question: can office and guest use coexist? For a weekend, perhaps, if your work is quiet and your guest is out during the day. You can sit at the desk with the bed open behind you, reach your papers and leave again without disturbing much. For calls, early starts or a guest who stays in the room, the answer is usually no. The room becomes a guest room for the duration, and work moves elsewhere. Our guide to two people working in one room deals with shared schedules; here the schedule simply favours the visitor. Planning a temporary work position in another room, such as a dining table, is part of designing this one.
That makes the changeover routine part of the design. Before a guest arrives, clear the desk surface to a monitor and lamp, put current papers into a closed drawer, empty the guest drawer, set up the luggage rack and charge the guest’s bedside lamp. When they leave, reverse it. Keep the routine short enough to do on a Friday evening, because a changeover that takes a whole afternoon tends not to happen and the guest ends up sleeping beside a desk full of work.
The colour scheme helps the room serve both roles without looking like either a dormitory or a cubicle. The cobalt wall section marks the work end. White walls, light aluminium furniture and pale bedding keep the sleeping end calm, with a citrus throw adding warmth that belongs to the bedroom rather than the office. Nothing here depends on matching furniture, and the bright palette keeps a small room from feeling like storage.
Before you buy a sofa bed or move the desk, open the bed you have, or mark its open footprint on the floor with tape. Put a suitcase on the floor, pull the chair back and walk from the door to the window. If any of those steps fails, change the plan while it is still tape. A good guest room office should cope with the week someone actually stays, not only with the tidy empty room you see before they arrive.