Separating Work and Sleep in a Studio Apartment
In a studio apartment, the bed can see the desk and the desk can see the bed. That is usually the complaint. At eleven at night the monitor and the day’s papers are still in view from the pillow, and at ten in the morning the unmade bed sits just beyond the edge of the screen. People reach for a divider, which is reasonable, but the choice of divider matters less than the question it is meant to answer: what should each place be able to see?
A studio is a single room with every function in it, so any separation is partial. You can change a view. You can change where light falls and how a route feels. You cannot create a second room with its own door and walls, and it is worth being clear about that from the start, because the most useful dividers are the ones chosen with their limits in mind.
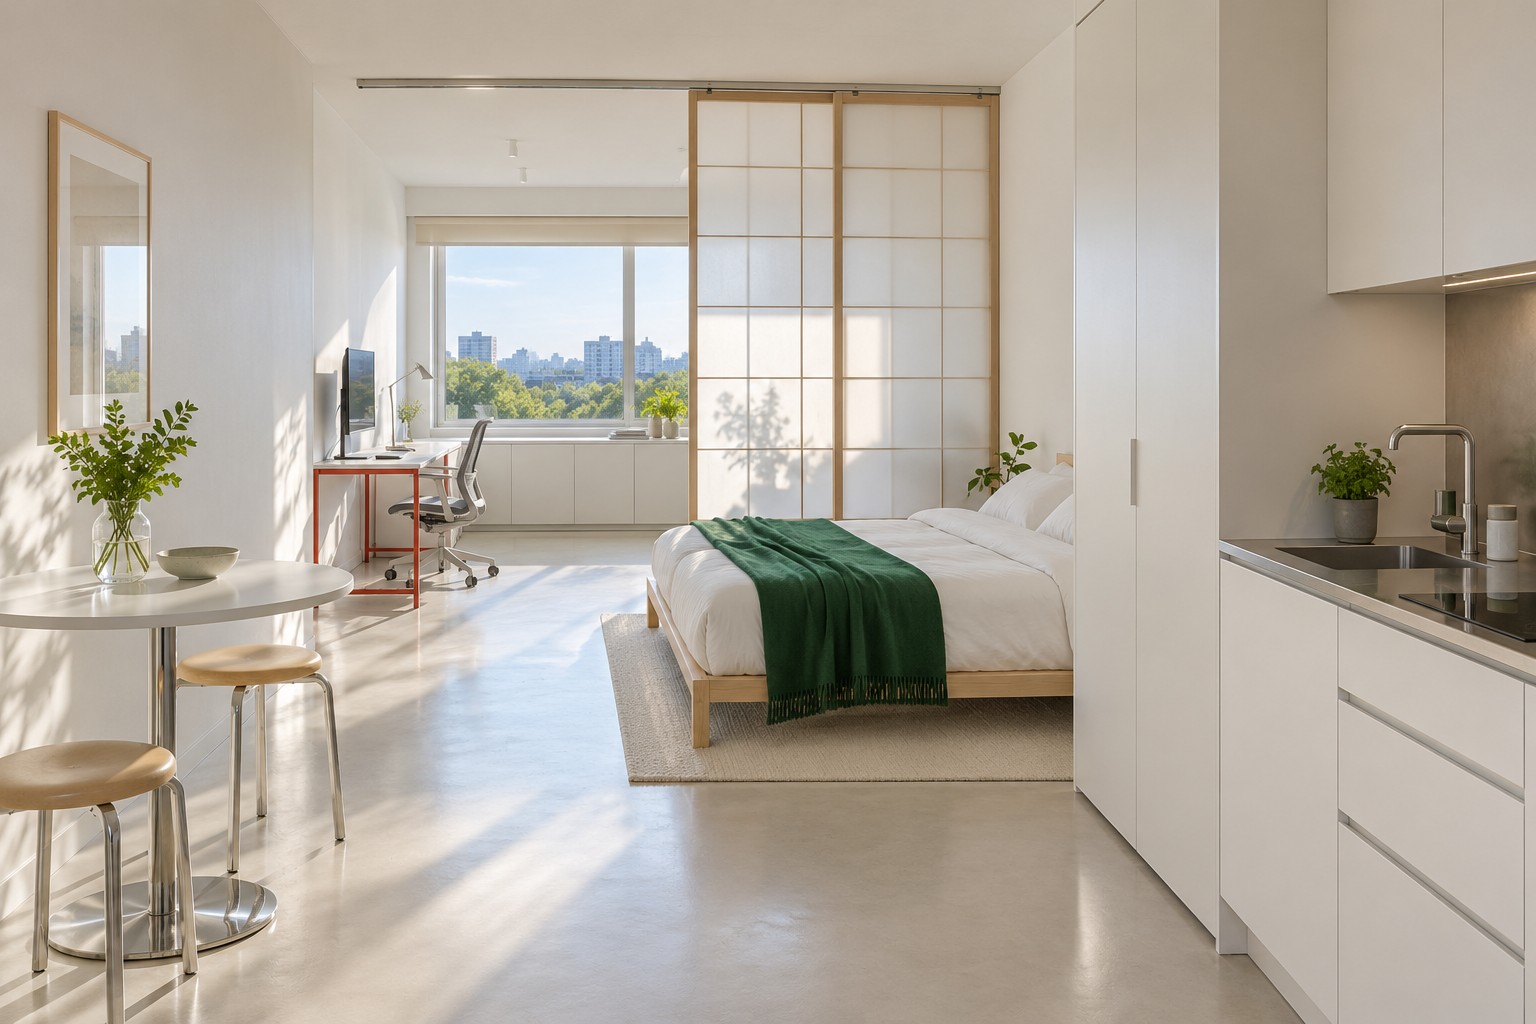
Image credit: pxef.com. AI-generated design concept.
The illustration shows the white kitchenette at the entrance side, a tall closed wardrobe, a low bed with an emerald cover and a vermilion-frame desk at the window end. Partly drawn timber-grid panels soften the view between bed and desk while the left-side route remains open. The palette stays light, with green textile and red steel marking the different activities. This proposal assumes a studio with 30 square metres of total internal area, about 323 square feet. Of that, the main room is 24 square metres, taken here as 4 by 6 metres or roughly 13.1 by 19.7 feet, with the remaining 6 square metres given to an enclosed bathroom and entry. A wide window fills the middle of the far short wall. The concept puts the workstation in the window end of the room, the bed in the middle third and the kitchenette near the entrance. Between the bed and the work end, a pair of translucent sliding panels in a light timber grid runs on a ceiling track, leaving an open passage along one side. These are design assumptions for the concept, not measurements of a real apartment.
The first decision is who gets the window, and here it goes to work. A desk needs daylight during the hours it is used; a bed mostly does not. The desk stands against the left-hand wall at the window end, 120 by 70 centimetres on a vermilion steel frame, so the person working faces the wall with the window on their right. Low storage runs under the window. The bed, with a 140 by 200 centimetre mattress in a frame of roughly 150 by 210, has its head against the right-hand wall in the middle of the room. The kitchenette and a slim wardrobe occupy the right-hand wall closer to the entrance, and a small table with two stools sits opposite them by the left wall.
The panels stand across the room between the bed and the work end, running from the right-hand wall to a point about 1.2 metres short of the left wall. That gap is deliberate. It is the route from the entrance to the desk and the window, and it never closes. When the panels are drawn, someone lying in bed looks toward the left wall and the small dining table, with the work end hidden behind translucent material. Someone at the desk, turning away from the screen, sees a softly lit surface rather than a duvet. Neither view is perfect. Each is better than the bare line of sight across one room.
Orientation does a surprising amount of this work before any divider is added. With the desk facing the left wall, the screen points away from the bed at all times. Swing the desk round to face into the room and the monitor becomes the first thing visible from the pillow. Put the bed with its head on the window wall and the desk sits at its foot like an accusation. Before buying anything, try turning the two main pieces until the screen faces a wall and the bed faces somewhere calm. That costs nothing and sometimes solves most of the problem.
A low shelf is the gentlest divider. At around hip height it marks the edge of a zone, holds books or a lamp and leaves the whole room’s light and ceiling visible. From the bed, lying down, it may hide the desk entirely. Sitting up or standing, you will see over it. It suits someone who mainly wants a boundary for the eye at night and does not mind seeing the bed during the day. It also needs to be stable and, if it is tall enough to tip, fixed according to its maker’s instructions.
A curtain is soft, cheap and fully adjustable. Drawn, it hides more than a shelf; open, it almost disappears. Its weaknesses are practical. A heavy curtain blocks a lot of light from whatever is behind it, a light one hides little, and a curtain on a ceiling track has to move freely without catching on the bed or the chair. It also tends to look temporary in a room that has no other textiles of similar weight. In this concept, the emerald fabric is on the bed instead, where it helps the sleeping area look like a deliberate place.
Translucent panels sit between those two. They are rigid, so they define a line clearly, and they transmit light, so the window still reaches the middle of the room. A timber grid with translucent infill borrows from Japanese sliding screens in a direct, practical way: a light frame, a diffusing sheet and a movement that slides instead of swinging. They also have costs. A ceiling track has to be fixed, which may need permission in a rented apartment and must follow the track maker’s installation requirements. Panels need somewhere to stack when open; here they slide together against the right-hand wall. And at night, a lamp on one side shows up as a glow on the other.
These are visual dividers, not a demonstrated sound-isolation system. A curtain, shelf or panel may change reflections within the room, but its appearance cannot establish speech privacy. A call, notification or keyboard may still be audible at the bed. If two people share the studio and one sleeps while the other works, the divider can make the light and the view more tolerable, but the arrangement still depends on headphones, timing and an agreement about calls. For a studio where work starts while someone else is still asleep, that is the conversation to have before the furniture order.
Light behaves differently through the day. In the morning, the window lights the desk directly and the bed zone through the panels, so the room still feels bright from the kitchen end. In the evening, the desk’s task lamp stays on the work side; a bedside lamp on a small shelf at the head of the bed serves the sleeping side. Keep the switches local to each zone. A room with one central ceiling switch makes the division meaningless at night, because whoever turns the light on does it for both.
One layout was rejected, and the reason is worth stating. A tall wardrobe or bookcase standing across the room as a solid divider looks decisive in a plan and would give the bed a true alcove. In this room it would cut most of the window’s light off from the bed and kitchen end, and turn the 1.2 metre passage into a narrow corridor beside a two-metre-high block. The apartment would gain an enclosed sleeping box and lose its daylight. The translucent panel keeps most of what the solid divider promised and gives back the light.
Walk the day through. In the morning, you get up from the bed, cross to the kitchenette and make coffee without passing the desk. You go through the open gap to the window end and work there with daylight on your right. At lunch you come back to the small table. In the evening the papers go into the low storage under the window, the task lamp goes off and the panels close. From the bed, the work end is a soft rectangle of light-coloured screen and nothing more. For the routine of clearing a workstation each evening, our guide to a studio office that packs away goes further, and the whole-apartment studio concept covers the wider planning.
Before choosing a divider, sit in bed and look at where the desk would be. Then sit at the desk and look back. Try the orientation change first, then a temporary screen made from anything you have, such as a clothes rack with a sheet over it, for a few evenings. The best division is the one that changes what you see at the moments that matter, while leaving the window, the route and the honest limits of a single room intact.