A Studio Apartment With Two Workstations
Two people working from home in a studio apartment is a common arrangement and a hard one. A couple, two flatmates or a parent and an adult child may share one room for sleeping, cooking, eating, storing everything they own and, on weekdays, doing two jobs. Advice for shared home offices usually assumes a spare room with two desks in it. In a studio, the bed, the kitchen and the dining table are all still in the room while both people work, and every extra desk takes floor that something else needed.
So start with a candid premise: two full, permanent offices are rarely a free addition to a small studio. Something gives. Usually it is one workstation becoming part-time, the dining table doing double duty, or calls moving elsewhere at certain times. The design question is which compromise suits the two people and their work, and how to make that compromise comfortable rather than pretending it is not there.
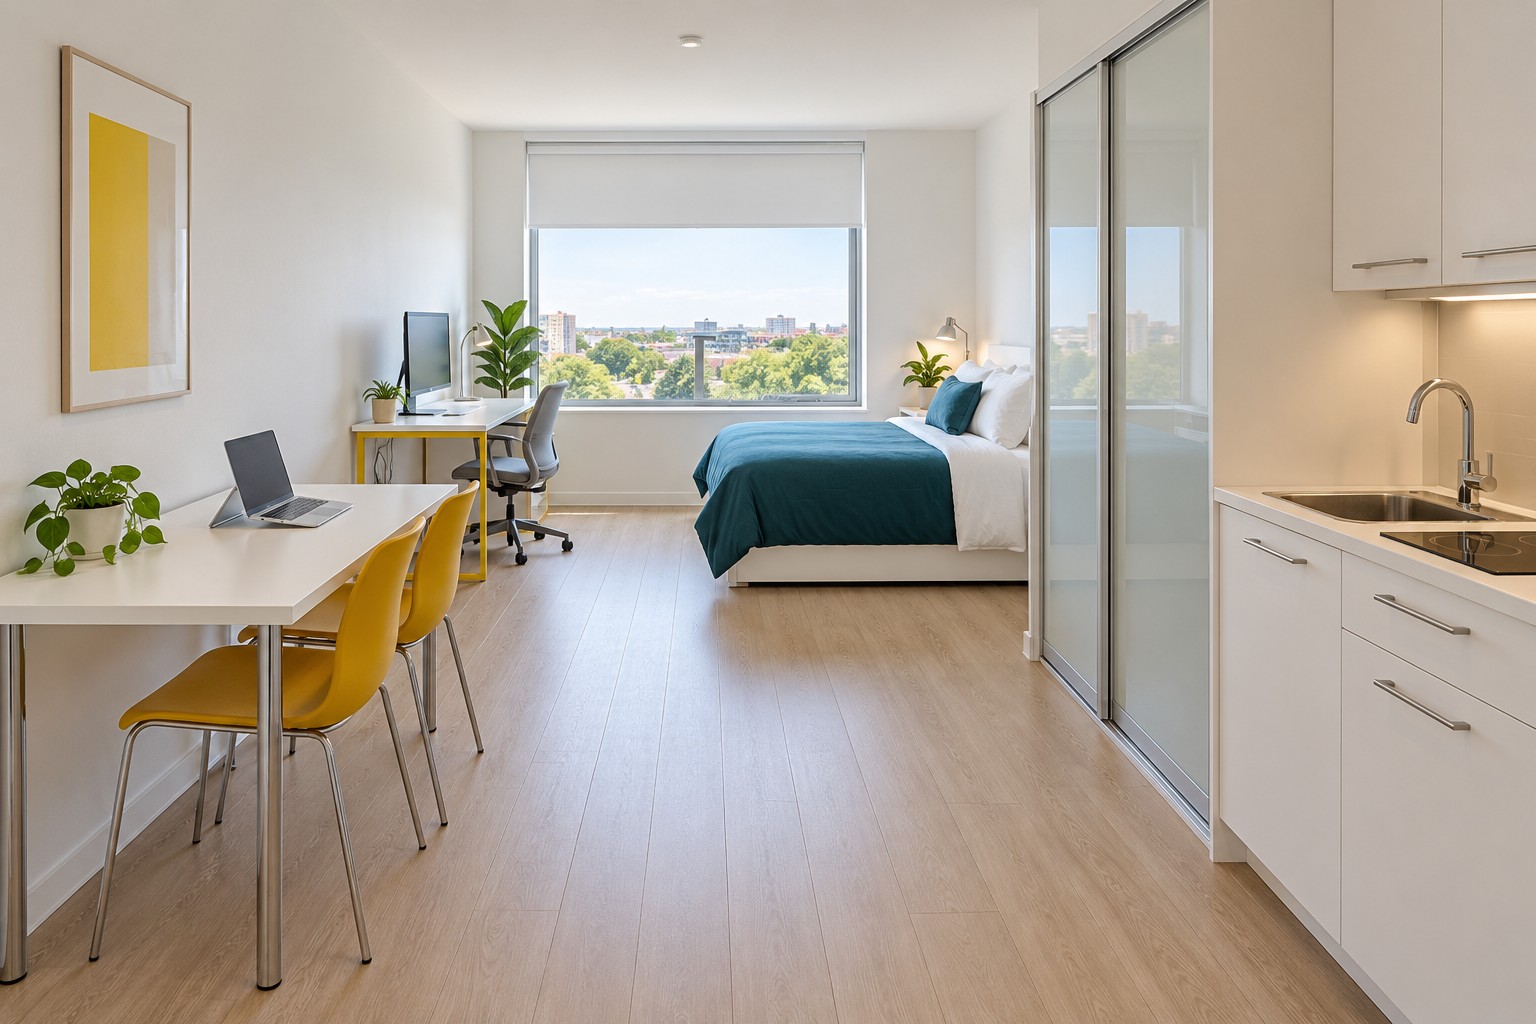
Image credit: pxef.com. AI-generated design concept.
This proposal assumes a studio with 34 square metres of total internal area, about 366 square feet. The main room takes about 28 square metres, roughly 4.4 by 6.4 metres or 14.4 by 21 feet, and the remaining 6 square metres is an enclosed bathroom and entry. A wide window fills the middle of the far wall. One permanent desk, 120 by 70 centimetres or about 47 by 28 inches, stands against the left-hand wall at the window end. A dining table of 120 by 75 centimetres, about 47 by 30 inches, stands against the left-hand wall in the middle of the room and serves as the second, laptop-only workstation. A low double bed with a 140 by 200 centimetre mattress has its head against the right-hand wall at the window end. A compact kitchen and a wardrobe with translucent sliding doors run along the right-hand wall near the entrance. There is no sofa. These are design assumptions for the concept, not a surveyed apartment.
Seen from the entrance, the sequence is quite plain: yellow dining chairs and a laptop at the near table, then the yellow-framed monitor desk by the window. Opposite them, white kitchen drawers give way to tall sliding wardrobe panels and finally the teal-covered bed. The bed projects into the room from the right-hand wall, so the route narrows near its foot. That is precisely the place to rehearse with the chair occupied.
Leaving out the sofa is the first and biggest decision. In a studio this size, a sofa would take the floor the second workstation and the central route need. The bed, a couple of good dining chairs and perhaps a floor cushion do the job of sitting comfortably in the evening. That will not suit everyone; some households would rather keep the sofa and make both workstations pack-away. Either way, it is worth being explicit about what was traded for what.
The second decision is that the two workstations are not equal. One person gets the permanent desk by the window: their monitor, keyboard, papers and lamp stay set up. The other works at the dining table with a laptop, and that station clears every evening so the table can be a table. Deciding who gets which is a conversation, not a design rule. The permanent desk usually suits the person with more equipment, more paper or more calls. The table suits the person with the lighter kit. Some households swap periodically. What does not work well is two people each assuming the permanent desk is theirs.
The geometry follows from those decisions. At the window end, the desk sits on the left wall so its user faces the wall with daylight on their right. The bed’s head is on the right wall, and its foot ends about 2.3 metres from the left wall. The desk chair works in the first 1.5 metres or so out from that wall, leaving roughly 80 centimetres of clear floor between the chair’s pull-back zone and the foot of the bed. That strip is also the route to the window. In the middle of the room, the dining table stands on the left wall with its chair on the open side, and the kitchen faces it from the right wall. Between them runs a central aisle of a little over 2 metres, the main route from the entrance to the bed and the window end. The wardrobe sits between the kitchen and the bed on the right wall.
Check that every chair has somewhere to be when it is not in use. In this layout, the table’s chairs tuck under the table, clear of the aisle and well away from the kitchen’s working area. The desk chair rolls in under the desk. Neither chair ends up between the bed and the kitchen. It sounds fussy, but in a studio a single chair left in the wrong place blocks the only route from the kitchen to the bed.
Calls are where two workstations in one room meet their real limit. Two people talking at once, a couple of metres apart, will hear each other and, more importantly, their microphones may pick each other up, depending on equipment, settings and the room. Headsets help with what you hear, and many conferencing applications reduce background noise, but neither creates privacy or stops a colleague hearing your partner’s meeting faintly behind yours. The arrangement needs an agreement. Some households schedule calls so they rarely overlap. Some agree in advance who moves to a suitable separate location when calls overlap. A public café may work for a routine conversation, but it is unsuitable for confidential work. If both people’s jobs involve long, frequent, confidential calls, a studio with two workstations may not be enough, and a co-working membership for one of them or a larger home becomes the honest answer.
The laptop station’s daily changeover needs a home for its kit. In this concept, a shelf in the wardrobe, behind the translucent doors, holds a basket with the second worker’s laptop, charger, mouse and notebook. At the end of the day, the basket gets loaded and slid onto that shelf, and the table is clear for dinner. The routine is the same as the one in our guide to a studio office that packs away. The difference here is that the other workstation stays out, so the apartment is never fully office-free, and both people should be comfortable with that.
Storage has to be shared out deliberately. Two people’s clothes, kitchenware, bedding and work materials compete for one wardrobe, a few kitchen cupboards and whatever else fits. Give each person’s work a defined space: the desk user gets the drawer or shelf next to the desk, the table user gets the wardrobe shelf. Shared supplies, such as paper and chargers, get one agreed place. Without that, work things spread onto the bed and the kitchen counter.
Light and daylight favour the window end, which is one reason the permanent desk is there. The dining table in the middle gets less daylight, so test both screen reflections and the light on any papers there; a good table lamp or pendant may be needed. Evening light also needs some thought for the bed. If one person works late at the desk while the other sleeps, a task lamp aimed down at the desk keeps light off the bed better than the ceiling light, and our article on separating work and sleep in a studio looks at what a divider can and cannot do there.
The visual scheme keeps a busy room calm. White modular furniture lets the many pieces read as one family. Sunflower yellow on the dining chairs and the desk frame marks the two work positions. Deep teal on the bedcover anchors the sleeping end. Chrome table legs and the translucent wardrobe doors keep the mass light, so the room does not feel stuffed with furniture even though it holds a great deal.
To test the plan, live it for a week before buying anything. Use the dining table as the second station with a basket for its kit. Note every time a call overlaps, every time a chair blocks a route and every time the table cannot be cleared in time for a meal. Those notes will tell you whether the compromise works, whether a different division of the stations is fairer, or whether one of you needs a place to work outside the studio on certain days. A shared studio office succeeds when both people can describe the compromise and both still think it is fair.